Restful Tiny Home · Spatial Design
Interlude I
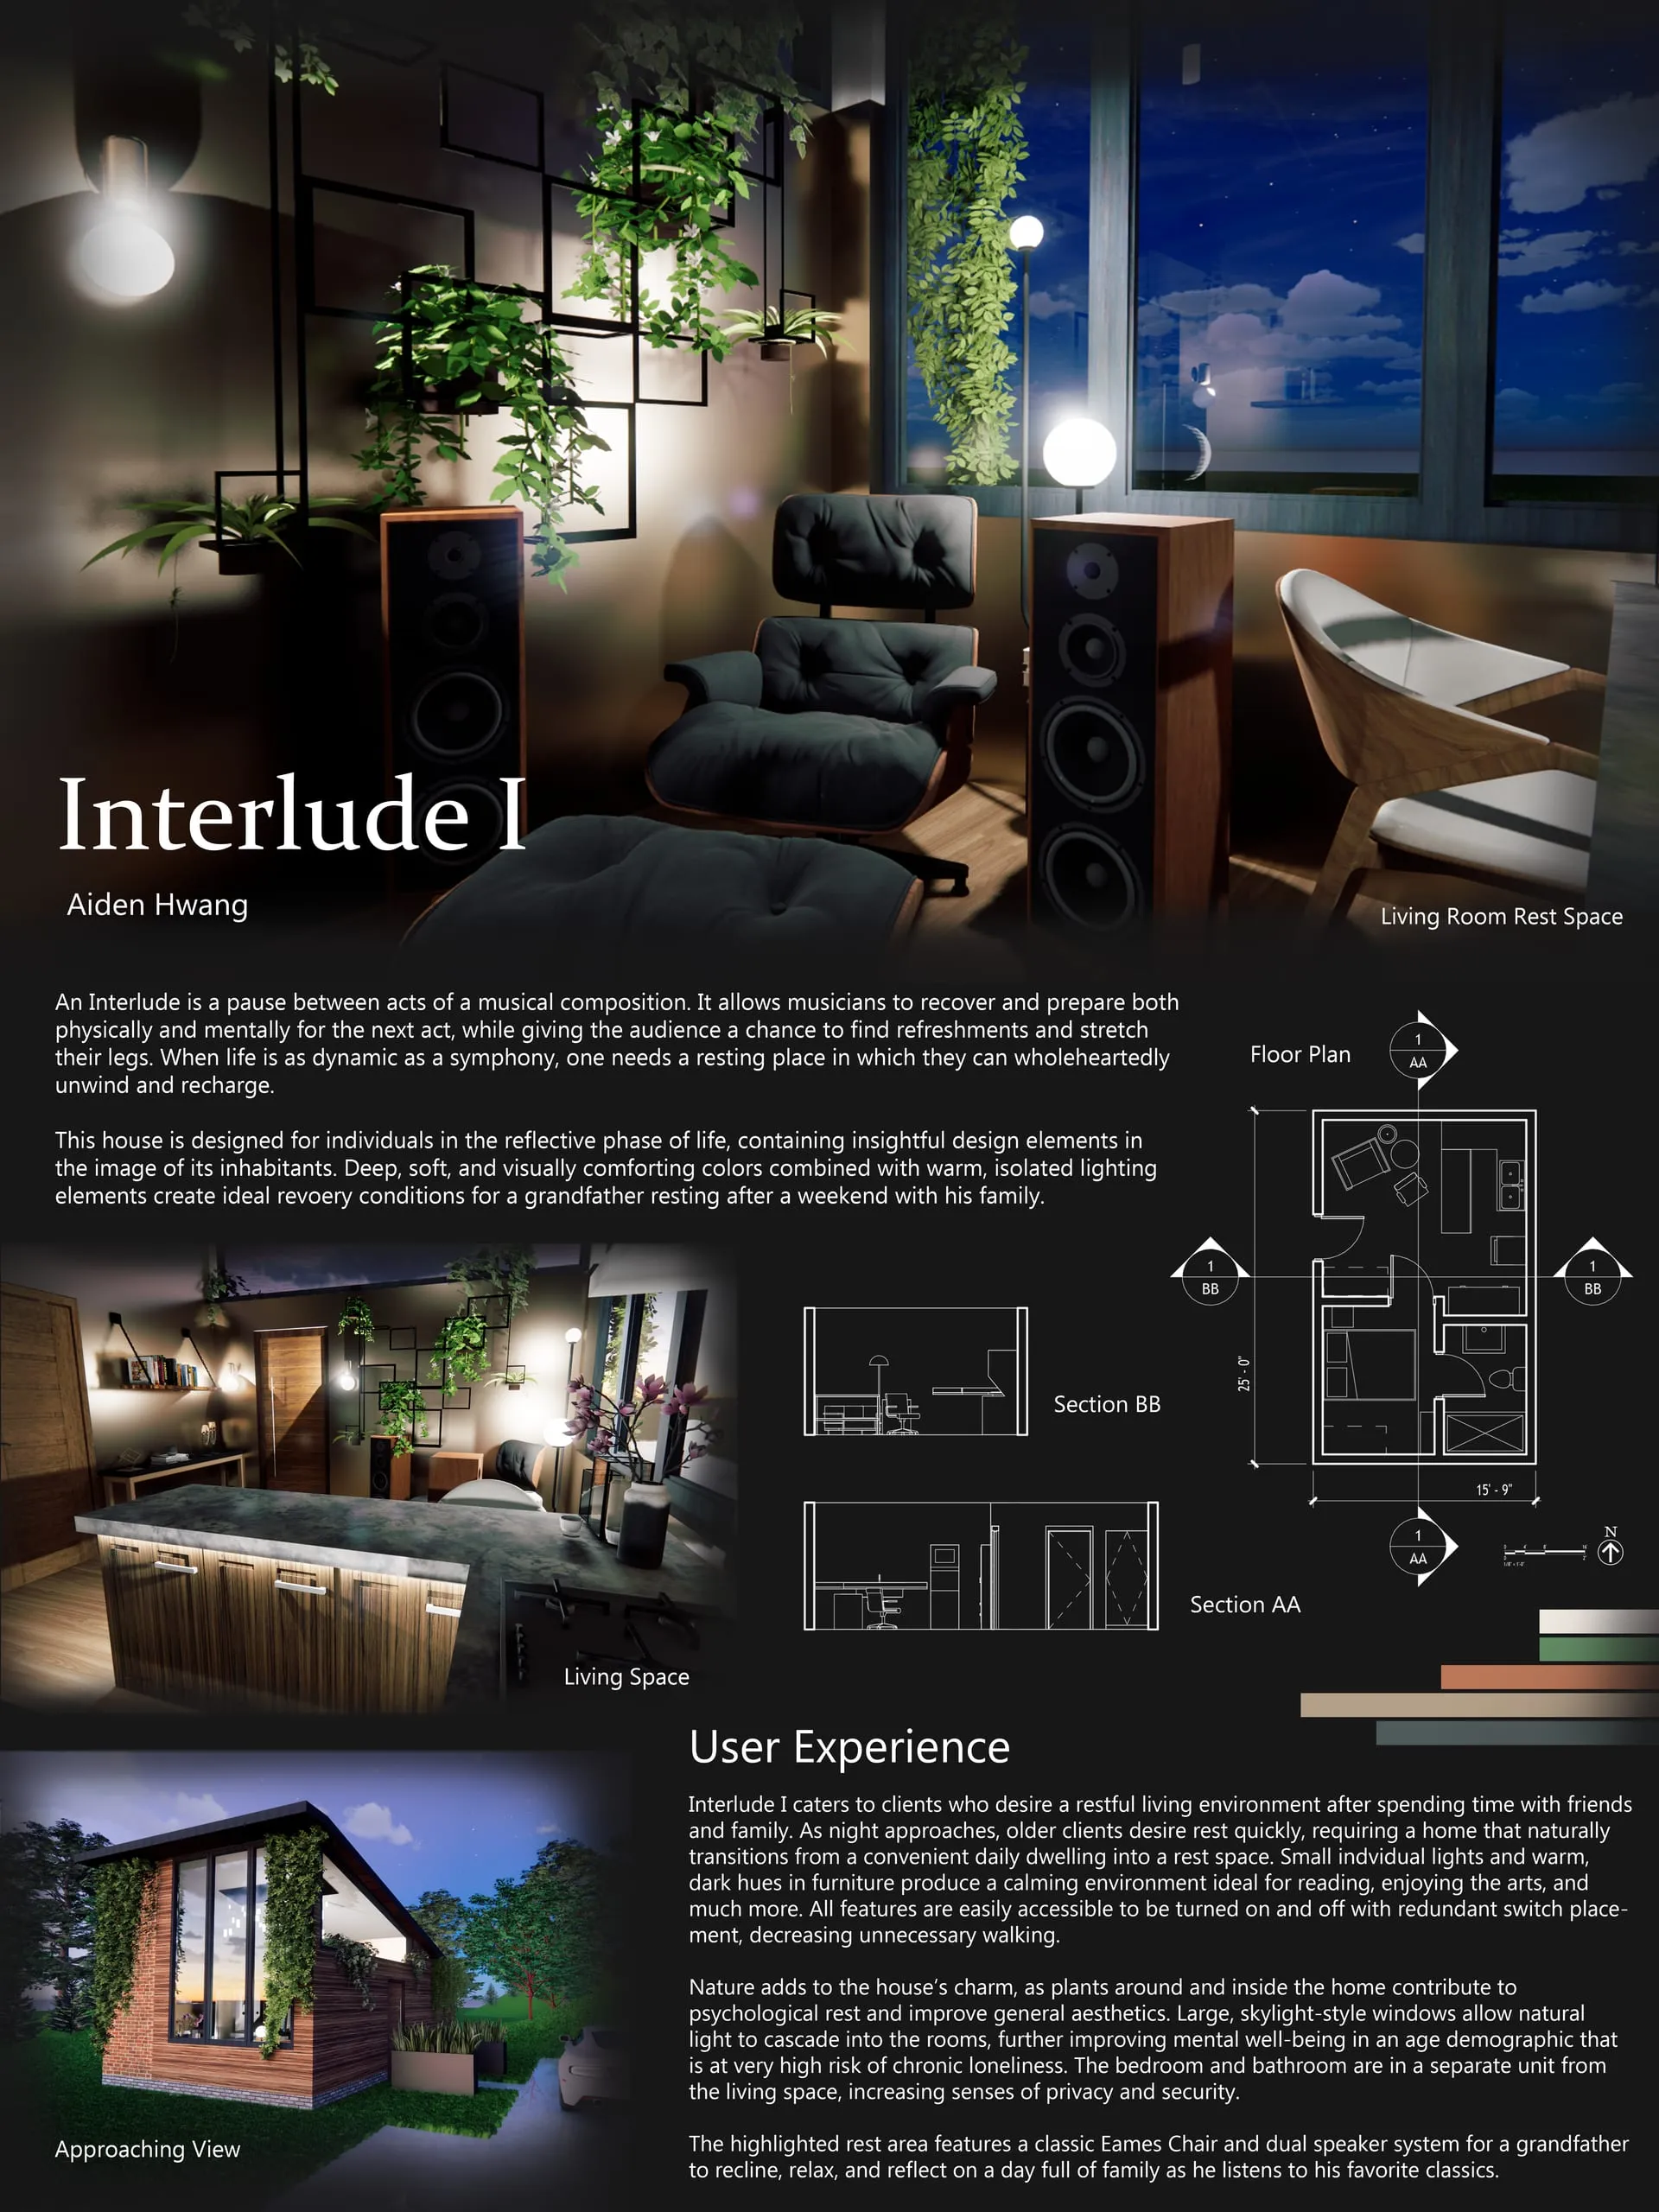
An interlude is a pause between acts of a musical composition. It allows musicians to recover and prepare both physically and mentally for the next act, while giving the audience a chance to find refreshments and stretch their legs. I designed this home for my DEA 1150 course’s Tiny Luxury Home project.
- Course
- DEA 1150 Design Graphics and Visualization
- Semester
- Spring 2025
- Tools
- SketchUp, Enscape, Autodesk Revit
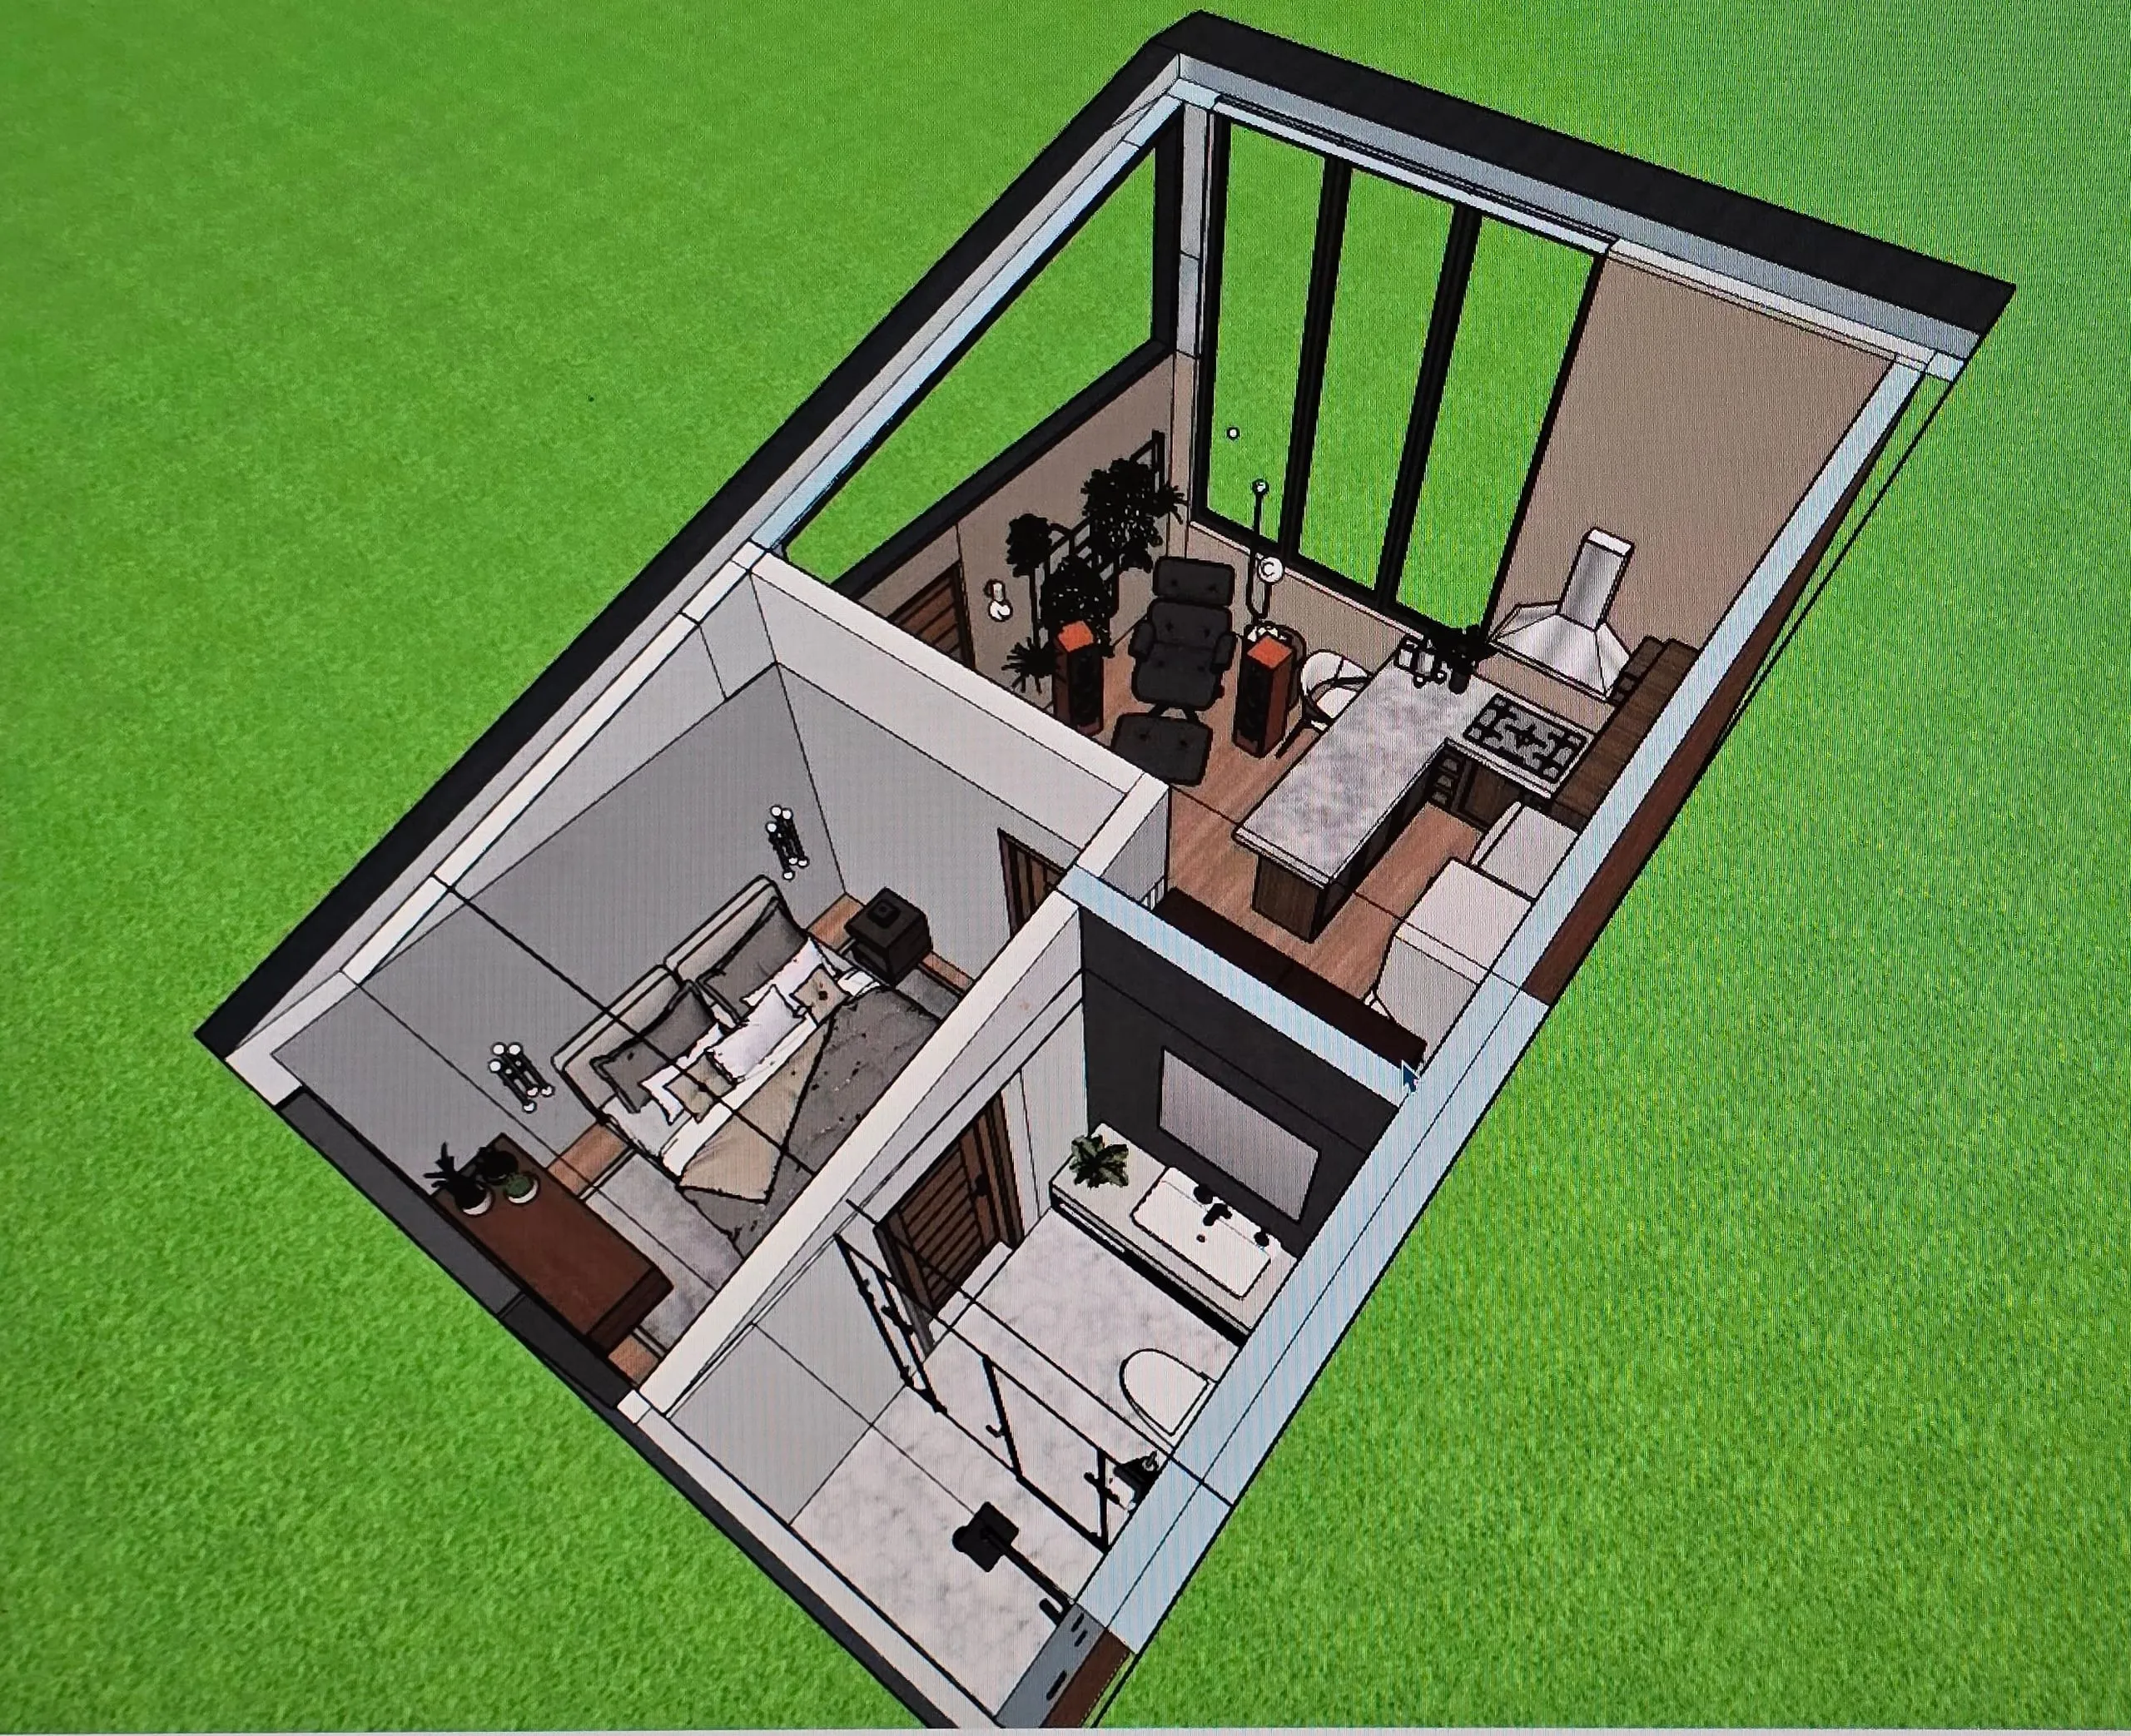
Floor Plan
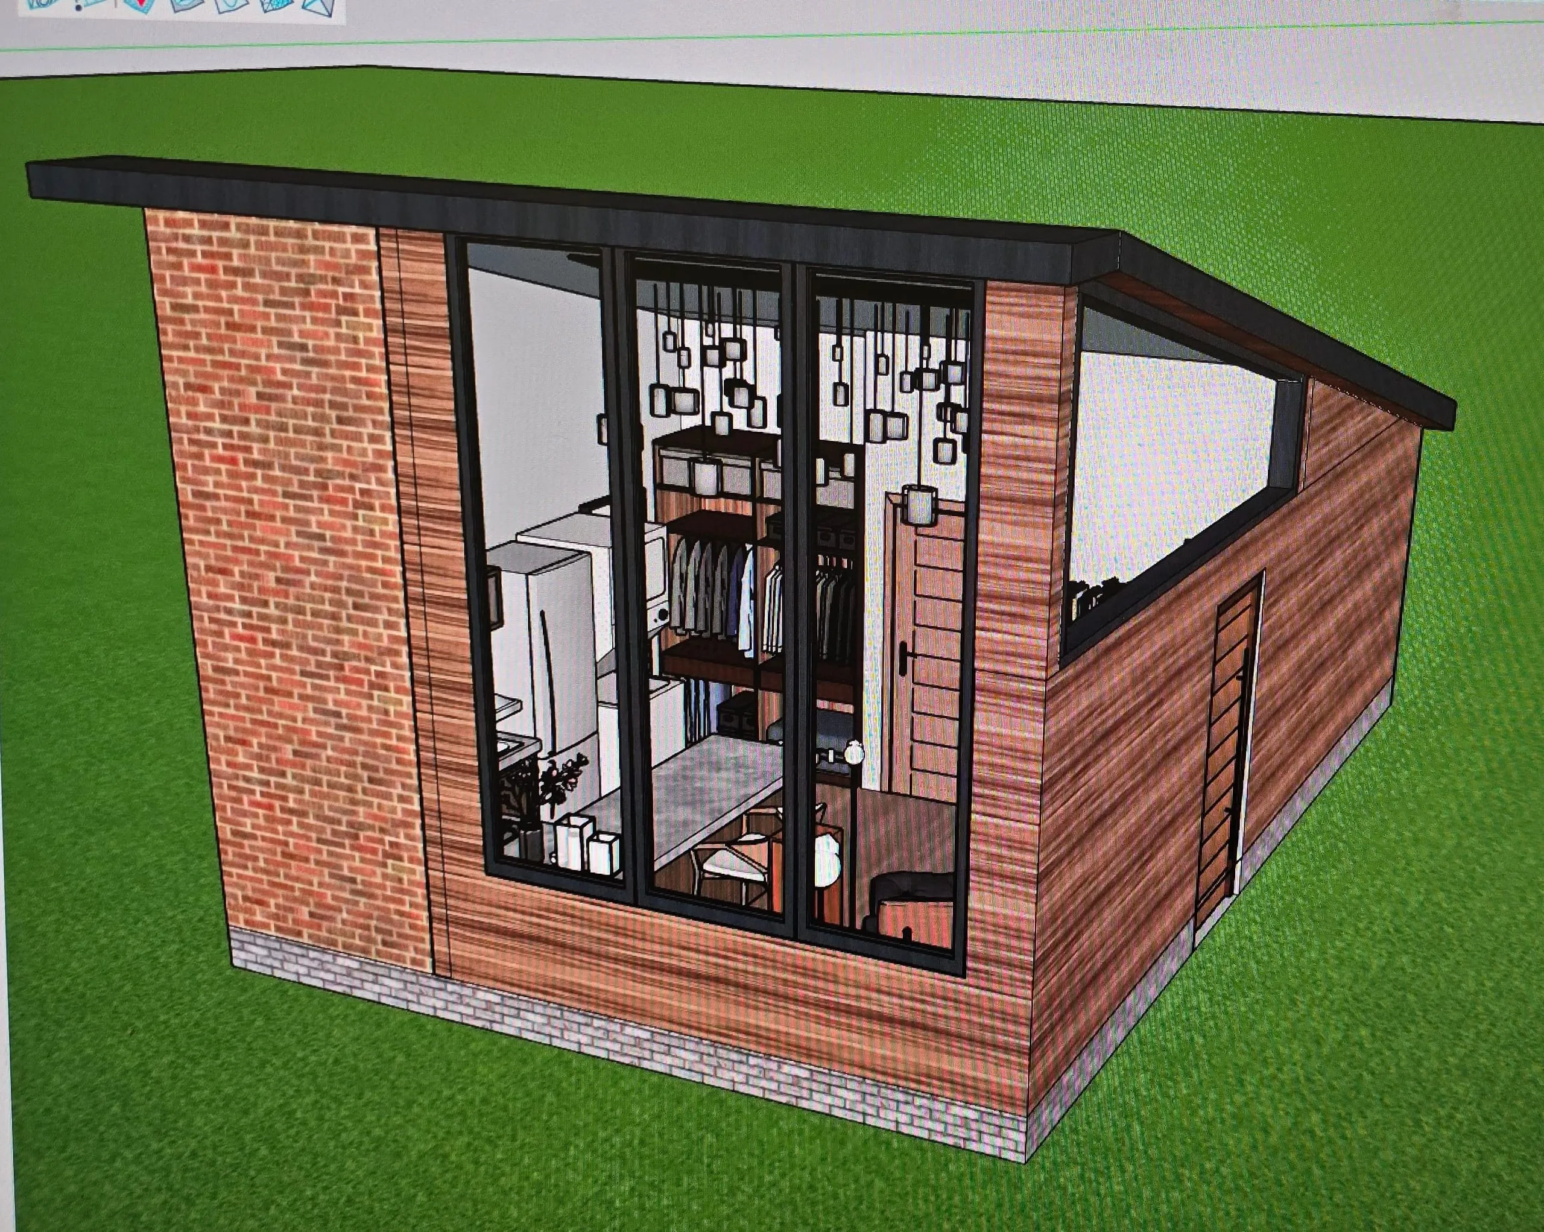
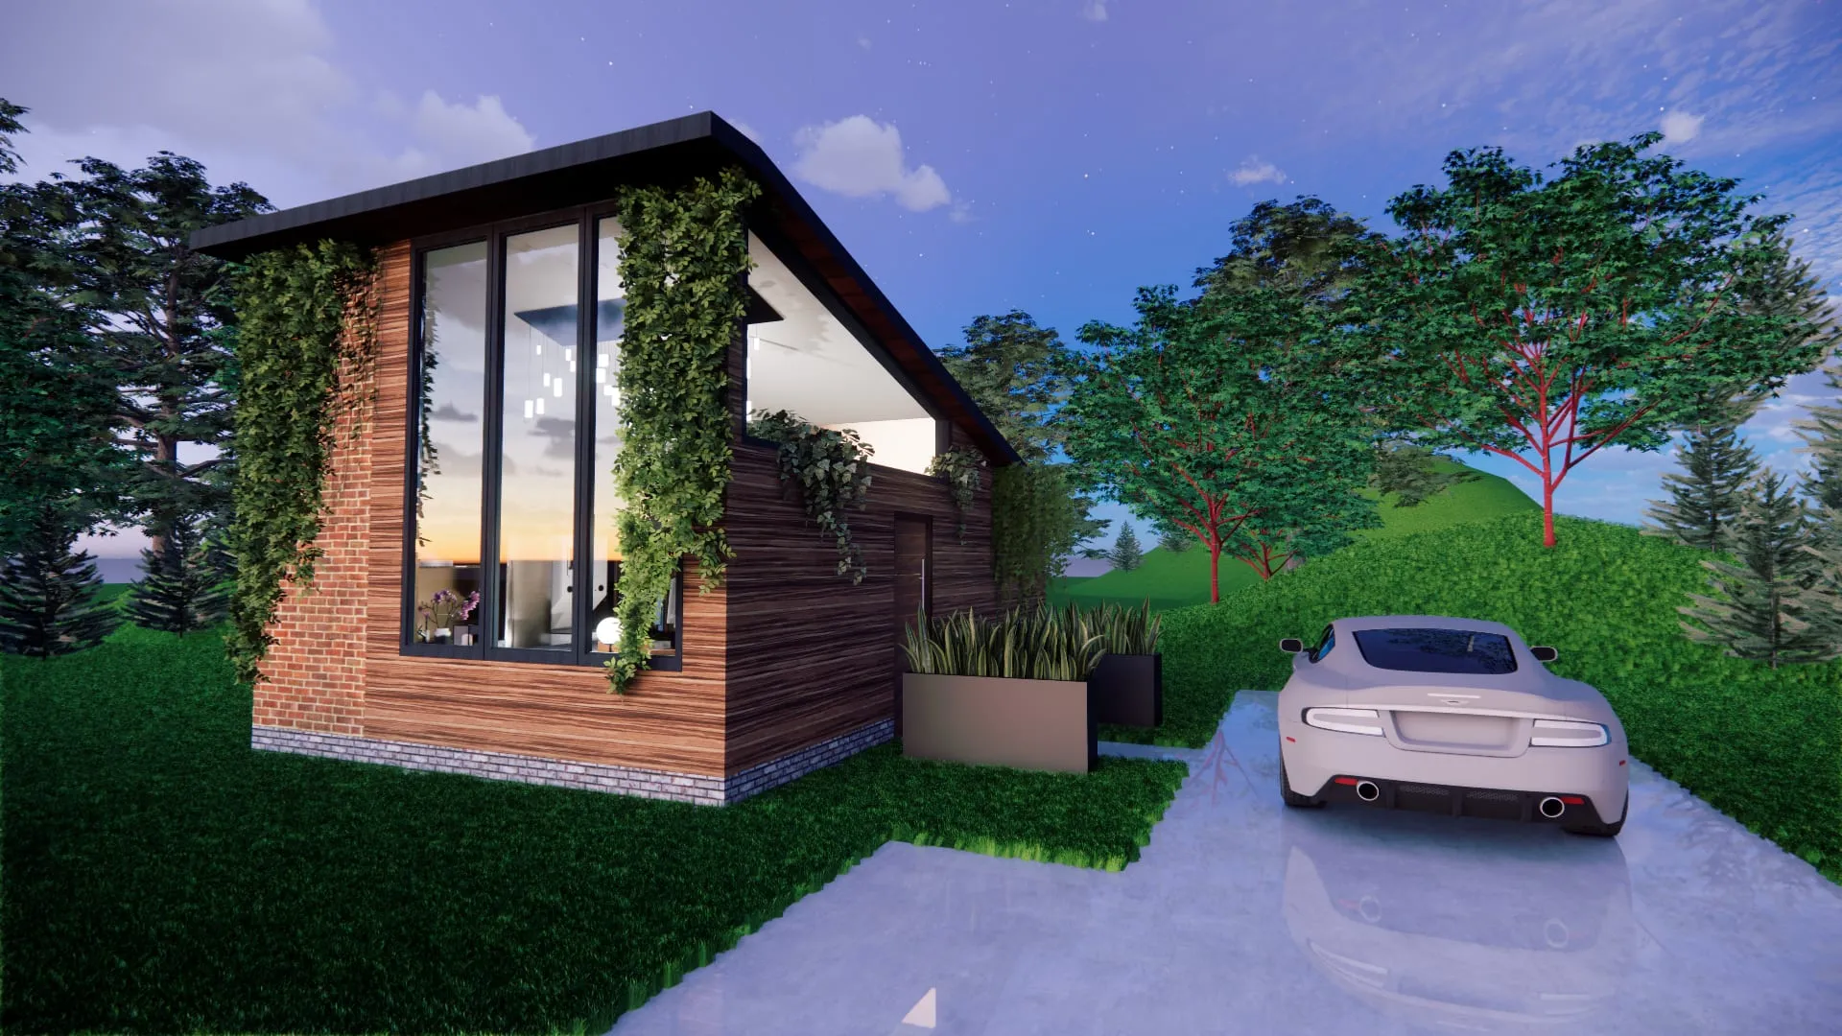
I designed and modeled this tiny home in SketchUp, rendering it in Enscape.
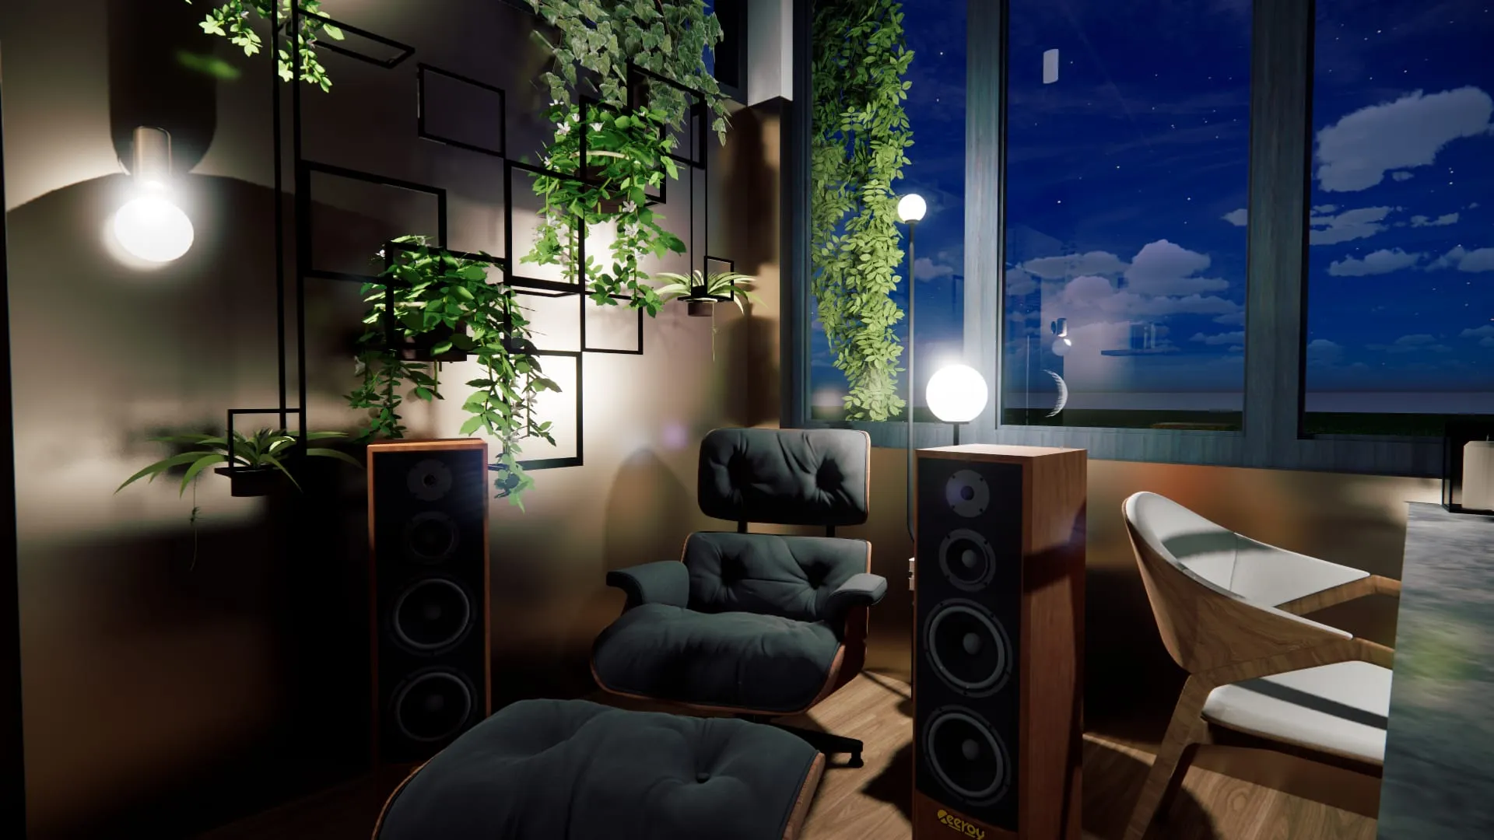
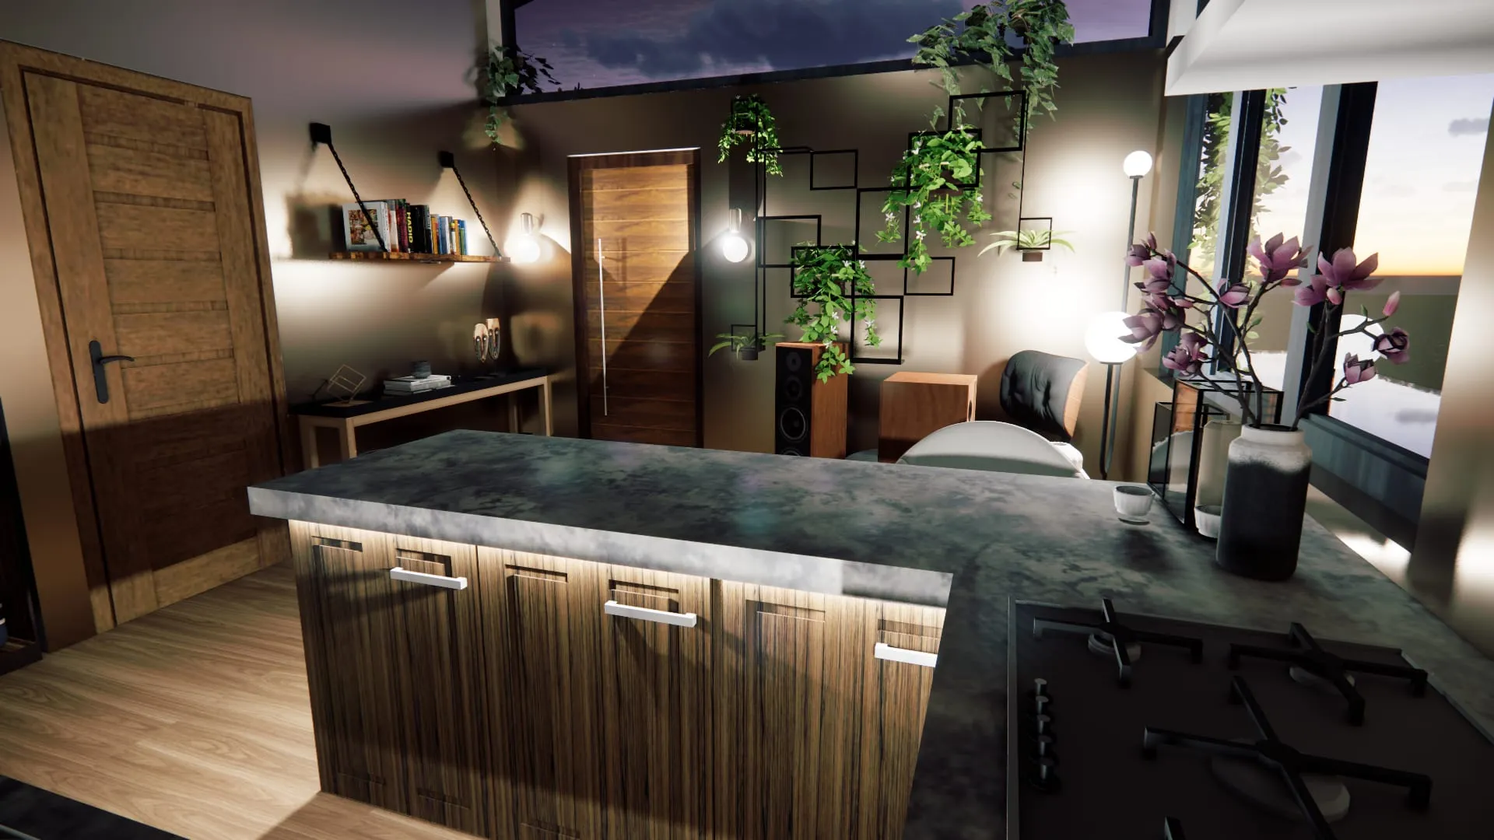
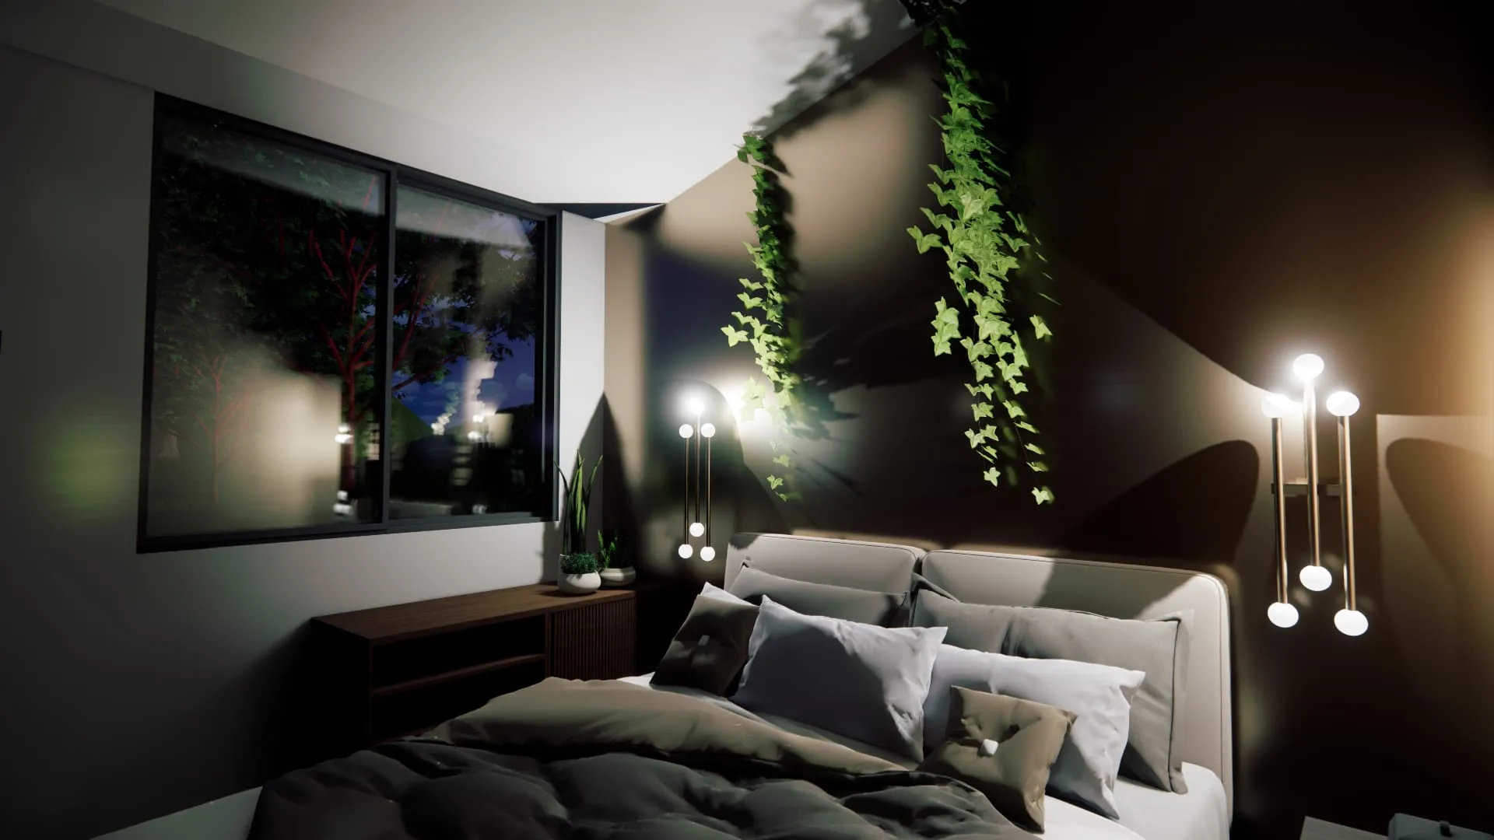
Click a zone to visit it.Tap a zone to visit it.
User Experience
Interlude I caters to clients who desire a restful living environment after spending time with friends and family. Comforting colors combined with warm, dispersed lighting help individuals of all ages find solace in the quiet hours of life. As night approaches, older clients desire rest quickly, requiring a home that naturally transitions from a convenient daily dwelling into a rest space. Individual lights warm, the windows let in the setting sun, and the environment becomes tuned for reading, enjoying the arts, and winding down. This doubles as a natural circadian metronome for younger clients who desire to slow down their pace of life.
- #C1BBB6
- #4E6C4E
- #B57355
- #B19C86
- #4B5655
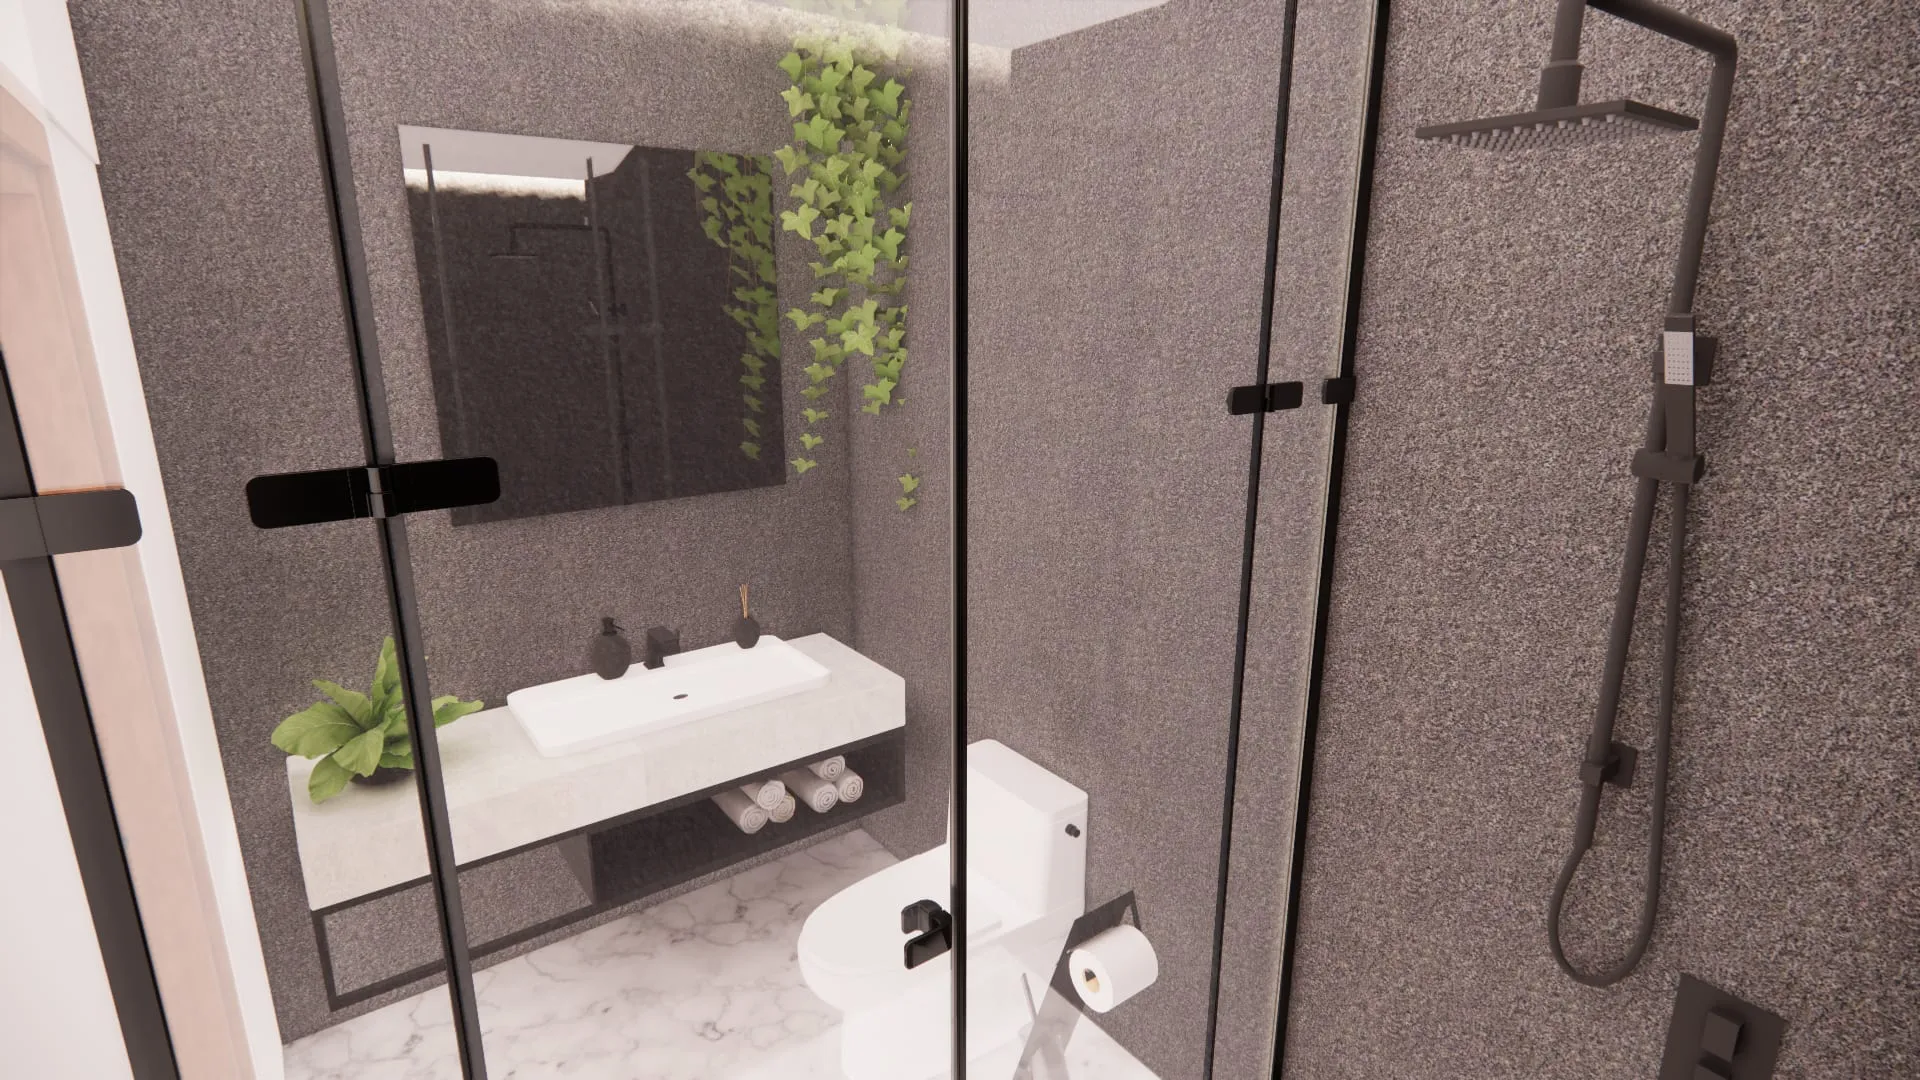
Plants growing around and inside the home contribute to psychological rest and the earth tone aesthetics. Large, skylight-style windows allow natural light to cascade into the home, further improving mental well-being in an age demographic at risk of chronic depression. The bedroom and bathroom are in a separate unit from the living space, which preserves a sense of compartmentalization even in a small house.
Process
I ideated and modeled the house in SketchUp, rendering it in Enscape. This house followed specific external boundary restrictions to abide by class standards; all other design choices were mine.